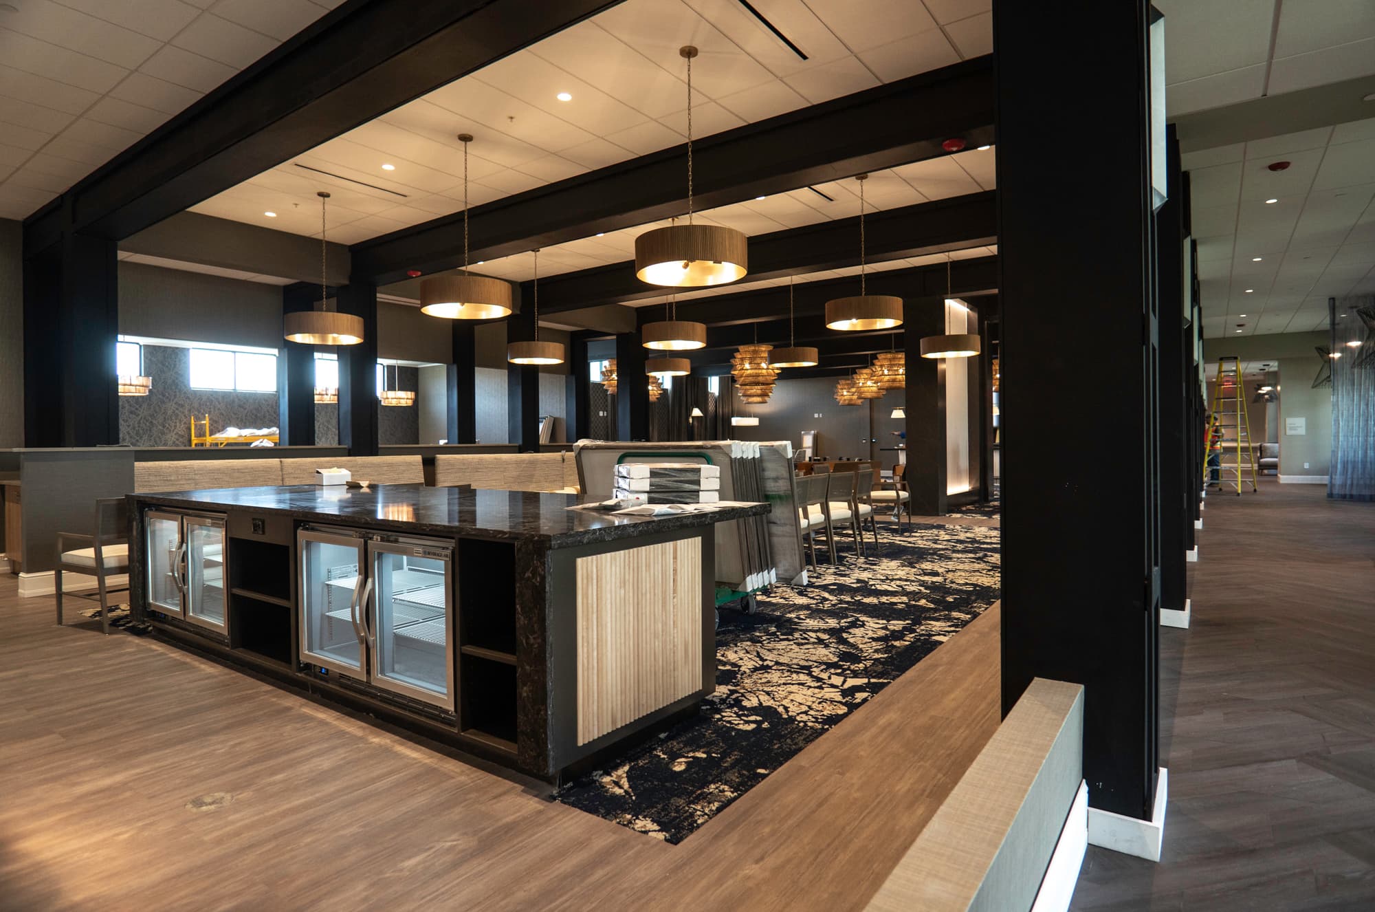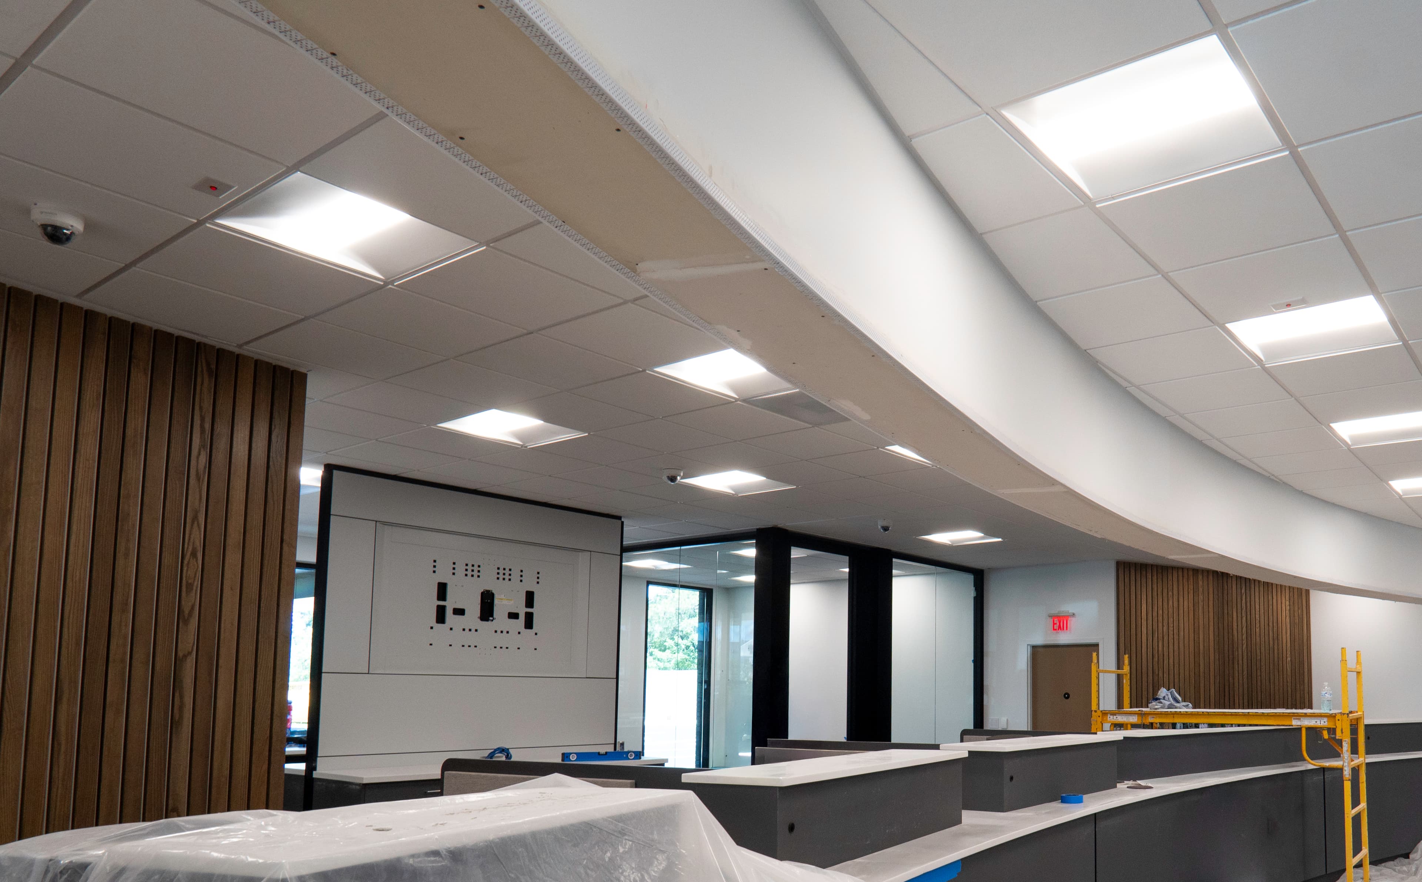
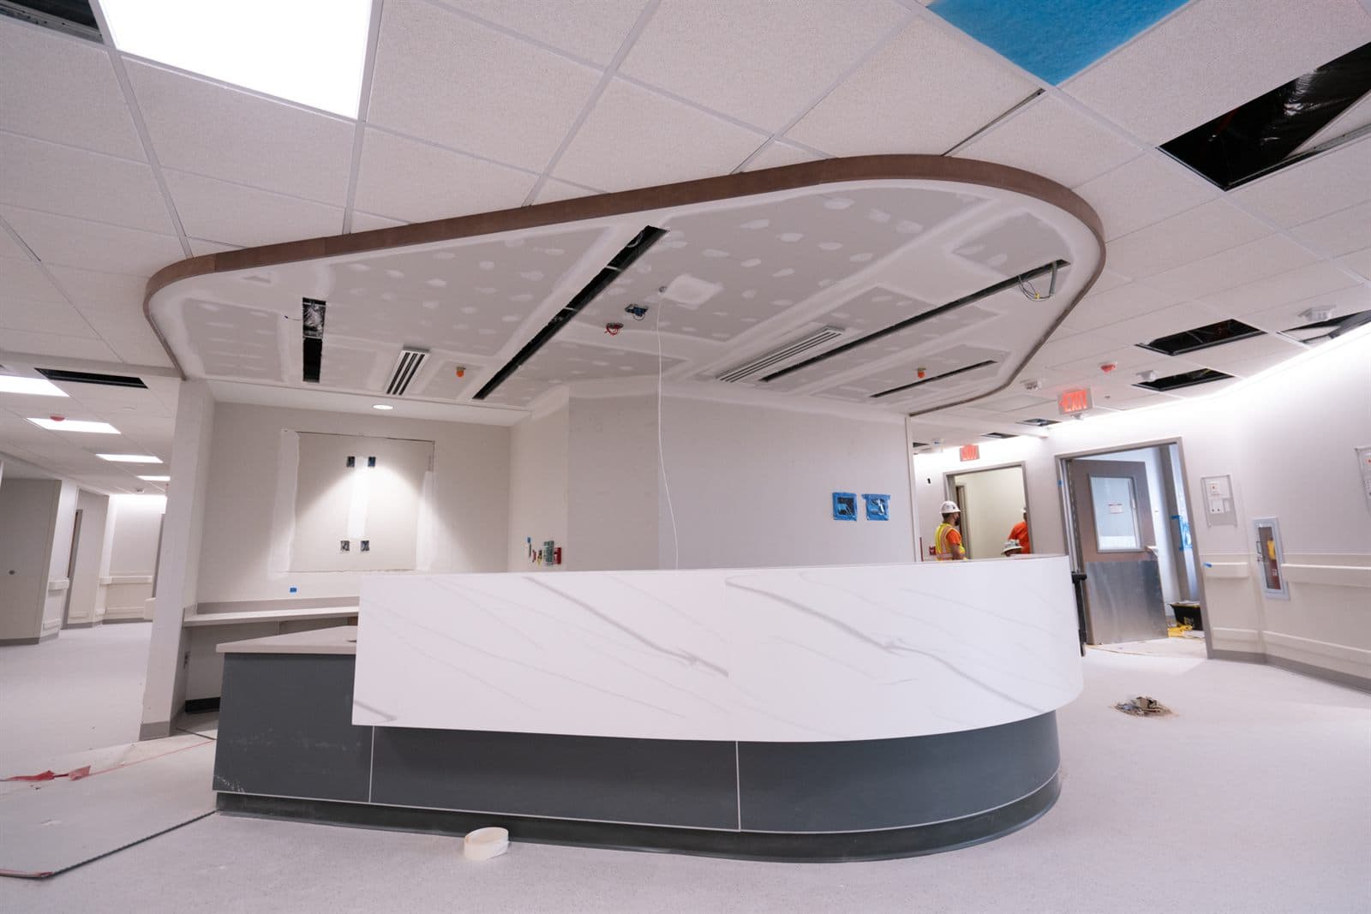
The ceiling is the most-seen plane in a finished commercial space, and the one where sloppy coordination shows first — misaligned grid, tiles that fight the light fixtures, reveals that don't line up.
LCS installs suspended acoustical ceilings, specialty systems, and acoustical wall panels laid out to land clean against the architect's reflected ceiling plan and the MEP above it.
Suspended acoustical ceilings
Standard suspended grid and tile systems, hung level and square, with layouts balanced so partial tiles fall where they should and grid lines carry through the space.
- Suspended grid & lay-in tile
- Tegular & fine-line reveals
- Balanced, symmetrical layouts
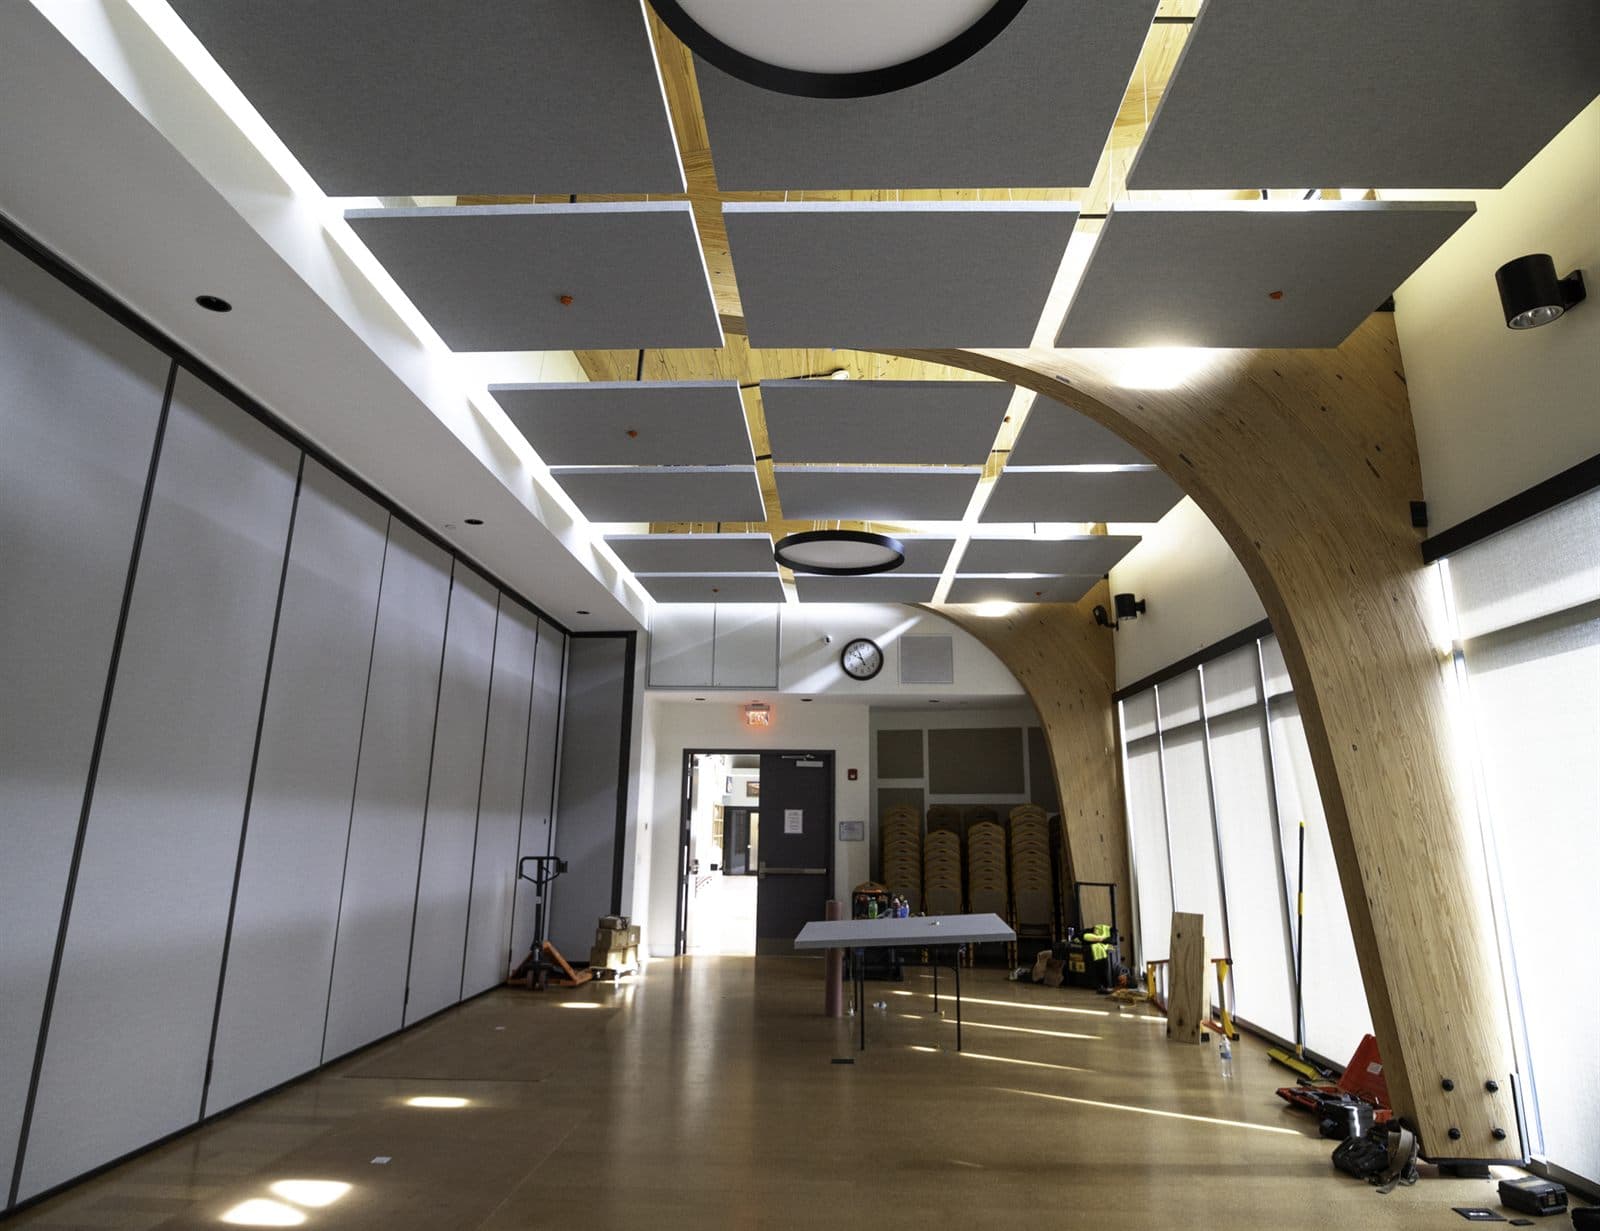
Specialty ceilings & clouds
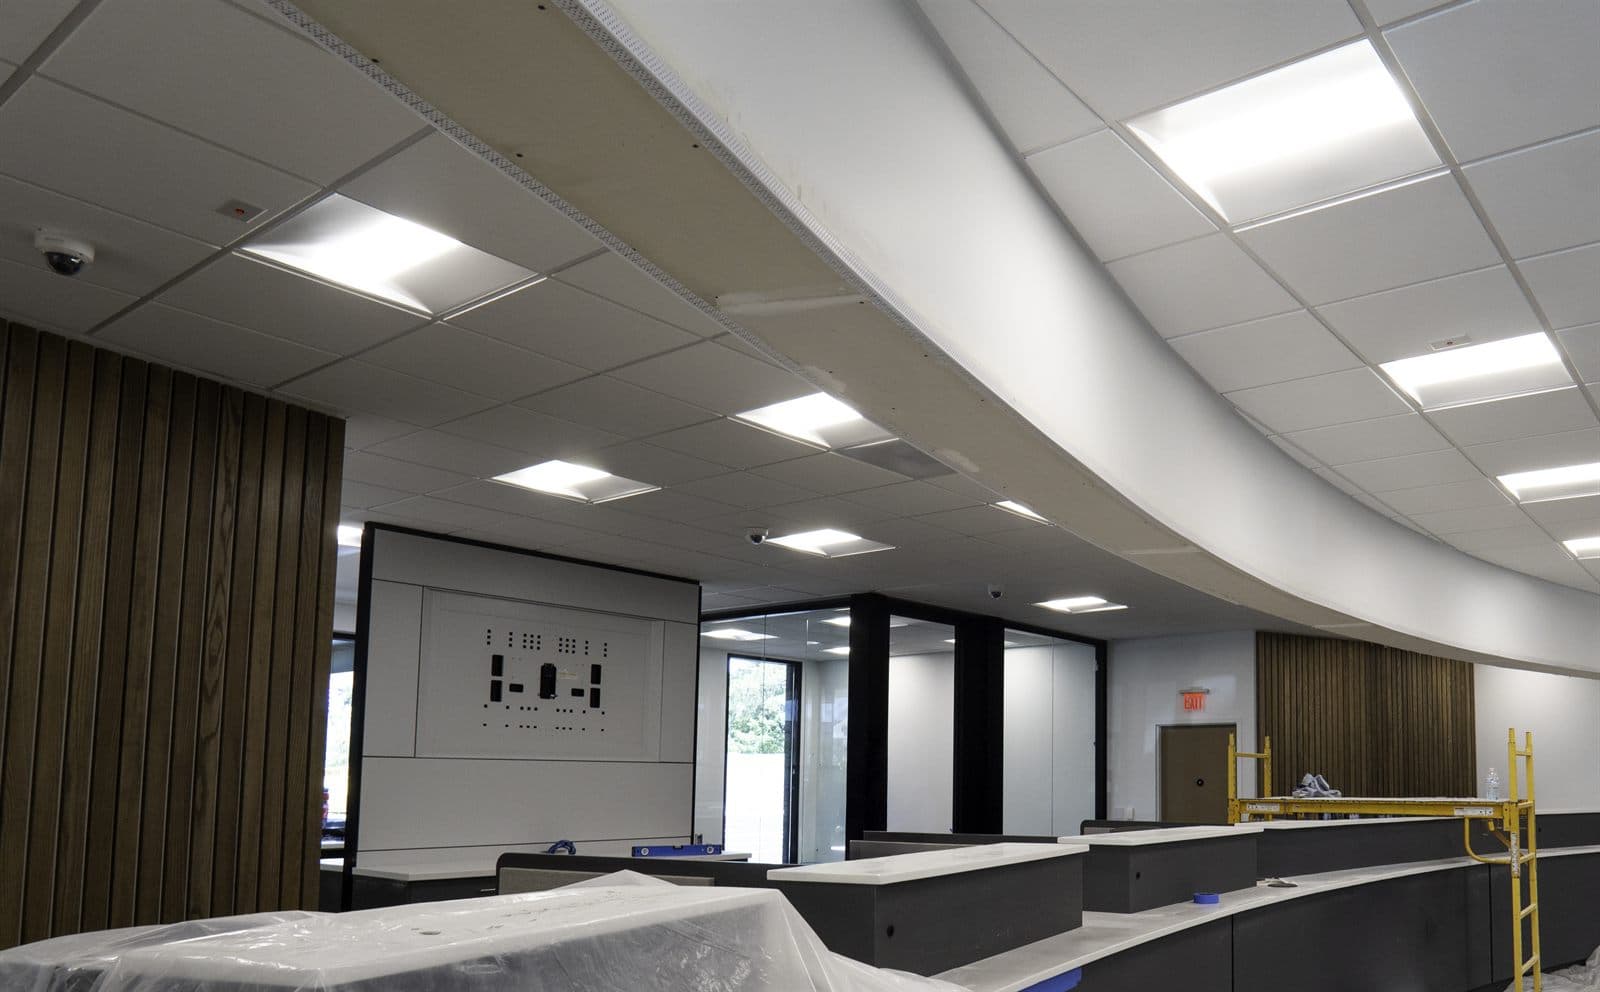
Curved and floating ceilings, clouds, wood-look and metal systems, and feature elements that carry a space's design intent — coordinated with the framing and drywall soffits that frame them.
Acoustical wall panels
Wall-mounted acoustical panels for sound control in offices, conference spaces, and public areas — installed level, aligned, and to the manufacturer's detail.
Coordinated with the trades above
Grid has to share the plenum with light fixtures, diffusers, sprinkler heads, and devices. We coordinate the ceiling layout with MEP so the finished plane reads clean instead of cluttered.
Standards & references
- ASTM C636 suspended ceiling installation
- Seismic ceiling detailing where required
- Manufacturer-specified specialty systems
- Reflected ceiling plan (RCP) coordination